<-- style PDP --> 2723 Lalemant Road, Niagara Falls - Detached for sale for $650,000
  • sold

2723 Lalemant Road

Niagara Falls, Ontario, L2J 4G4 - Casey

$650,000$000000

  • Neighbourhood

    Casey

  • Major Intersection

    Woodgate St. & Lalemant Road

  • Listed Since: 524 day(s)

  • Last update: 505 day(s) ago

Overview

  • Property Type

    Detached, Bungalow

  • Bedrooms

    3

  • Bathrooms

    2

  • Basement

    Full + Finished

  • Kitchen

    1

  • Total Parking

    4 (2 Attached Garage)

  • Lot Size

    76.4x103.01 (Feet)

  • Taxes

    $4,355.92 (2024)

  • Type

    Freehold

Property Description

Property description for 2723 Lalemant Road, Niagara Falls

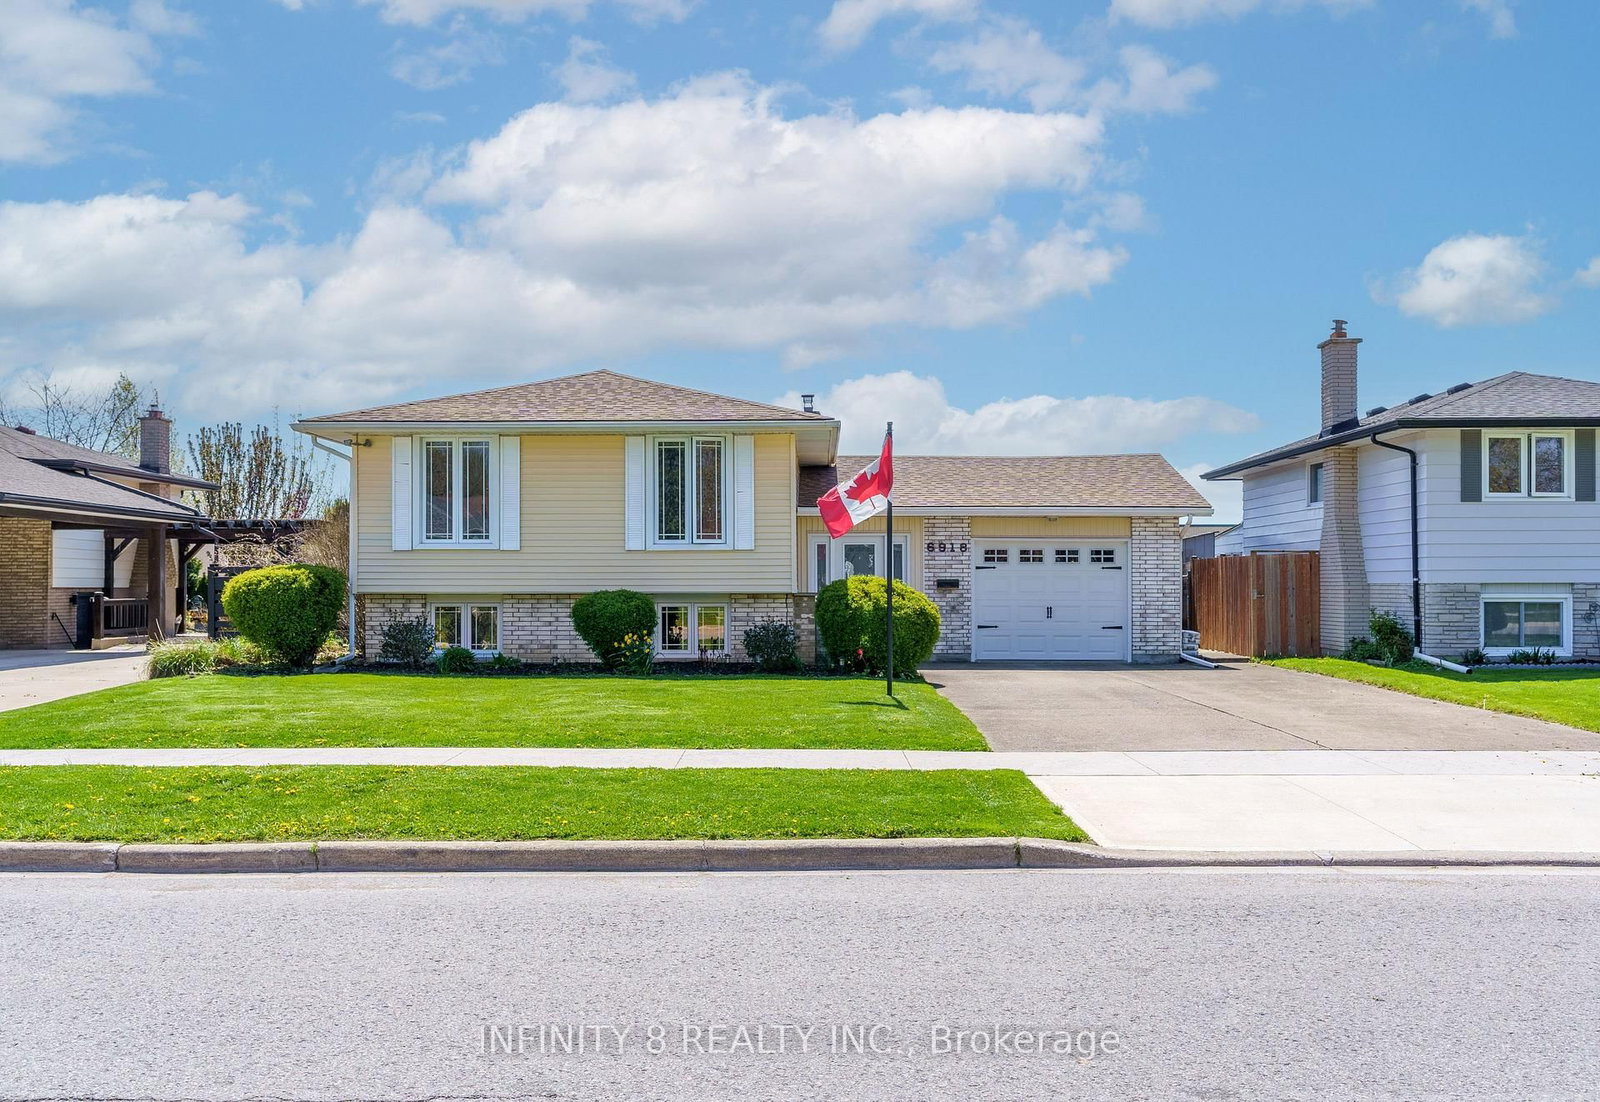
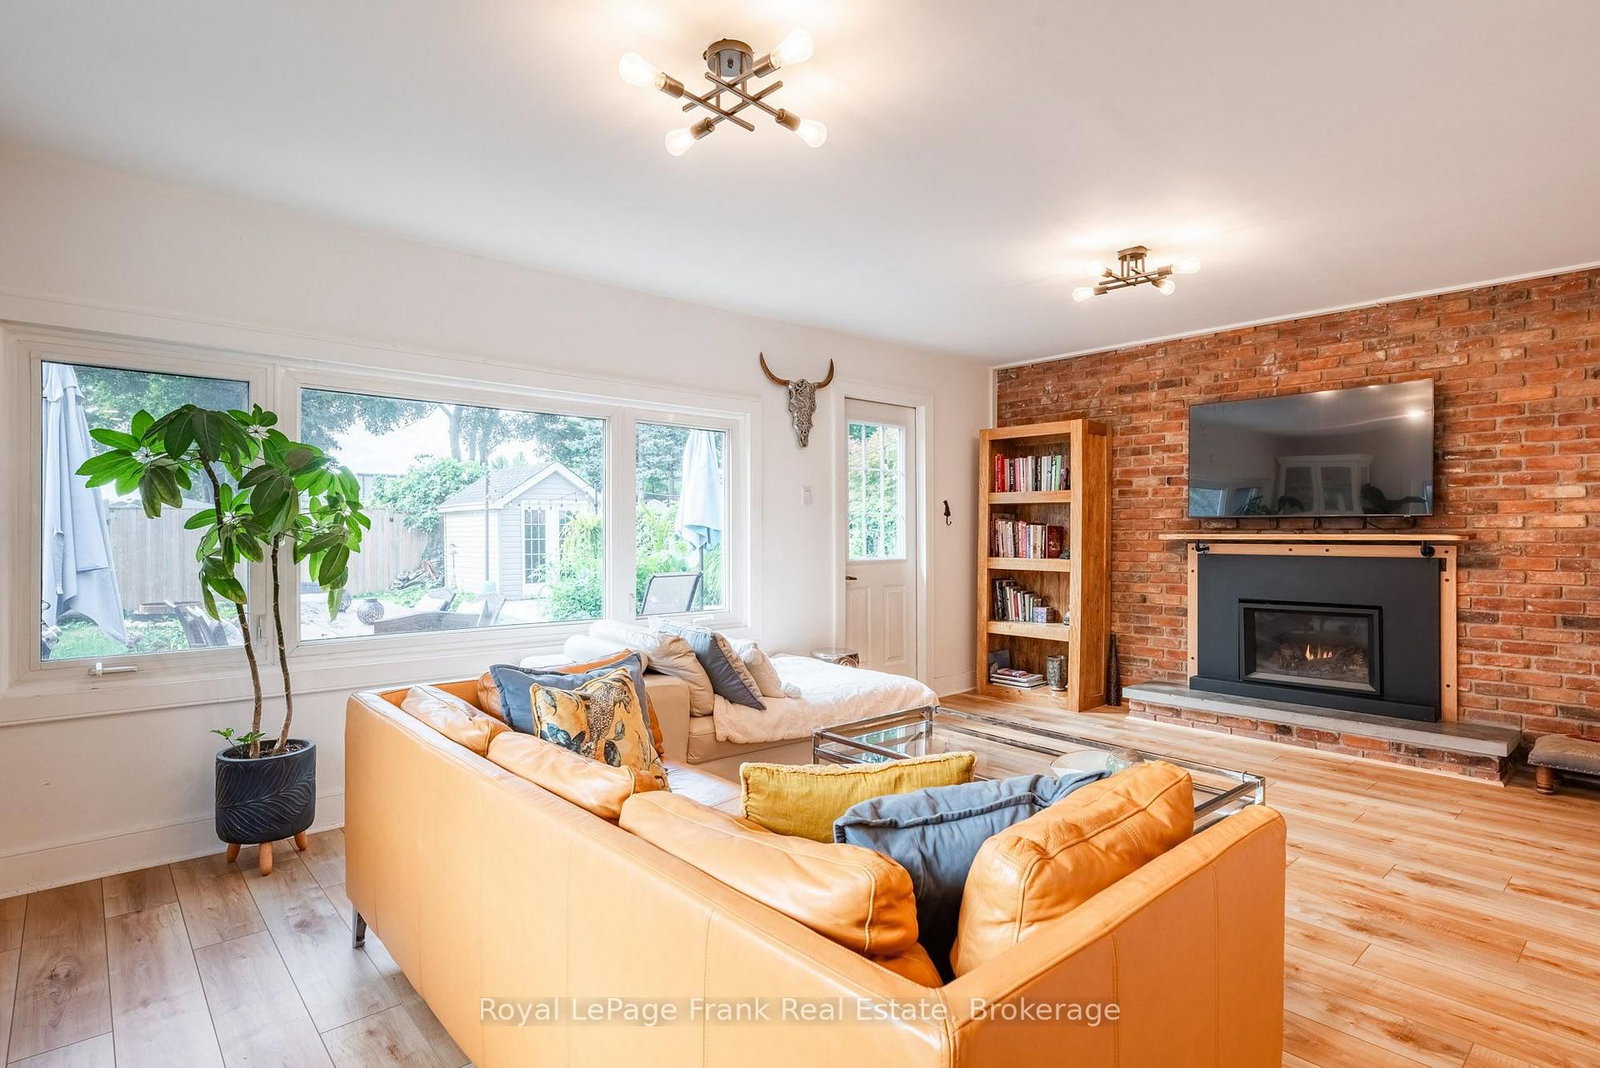
The bungalow lifestyle is calling your name! This adorable,1080 sq.ft. gem is situated in an extremely desirable neighbourhood, in Niagara Falls North! Built in 1984, this home has been lovingly cared for and updated over the years. Upon entering the home, you will discover a beautiful floor to ceiling stone fireplace, which sets the tone for the warm & inviting great room. Hardwood floors run throughout the main floor and lead you to 3 bedrooms and a large 3pc. bathroom. The third bedroom is situated directly over the downstairs laundry hook-up., so can easily be converted to upstairs laundry. The inside wall is abutted to the garage so a separate garage entrance can be easily added. In the kitchen you will notice updated Stainless Steel Cafe Range, and high-end Fisher Paykel fridge and double drawer dishwasher. The kitchen has a patio door, to provide that much needed access to outdoor entertaining area, perennial gardens, and BBQ station. The 16' x 16' concrete patio was built on footings for the future addition of a full season room. In the basement you will find plenty of storage space, a decadently large bathroom with Spa Tub, and a great recreation area with another fireplace, to keep the whole family cozy on movie nights! And that is not all! This area features lovely tree-lined streets, excellent schools and several beautiful parks just a short stroll away. Should you want to head out of town, which you likely won't, the QEW access, and the border crossings are also just minutes away.NOTE: This home has been pre-inspected!! Let's Get You Home!

Listed by REVEL Realty Inc., Brokerage

  • MLS #

    X12151111

  • Sq. Ft

    700-1100

  • Sq. Ft. Source

    MLS

  • Lot Irregularities

    n/a

  • Year Built

    Available Upon Request

  • Pool

    None

  • Drive

    n/a

  • Garage

    Attached, 2 spaces

  • Total Parking

    4

  • Family Room

    N

  • Den

    N

  • Exterior

    Brick

  • Fireplace

    Y

  • Roof

    Asphalt Shingle

  • Foundation

    Poured Concrete

  • Elevator

    n/a

  • Water View

    n/a

  • Laundry Level

    n/a

  • Heat

    Forced Air

  • A/C

    Central Air

  • Water

    Municipal

  • Water Supply

    n/a

  • Sewers

    Sewers

  • Central Vac

    N

  • Kitchen

    3.1 x 3.1 ft Main level

  • Great Rm

    4.0 x 5.6 ft Main level

  • Primary

    3.5 x 3.7 ft Main level

  • 2nd Br

    2.8 x 3.6 ft Main level

  • 3rd Br

    3.1 x 2.6 ft Main level

  • Bathroom

    2.8 x 3.7 ft Main level

  • Rec

    6.1 x 6.9 ft Bsmt level

  • Games

    9.4 x 3.4 ft Bsmt level

  • Utility

    2.7 x 1.2 ft Bsmt level

  • Bathroom

    2.7 x 2.3 ft Bsmt level

  • Laundry

    4.1 x 2.9 ft Bsmt level

  • Dining

    3.1 x 1.8 ft Main level

Thinking of Selling?

Find Out Your Home’s Value in Today’s Market!

No Email or Signup is required to view your home estimate.

estimate your home value

Contact Manoj Kukreja

Sales Representative,
Century 21 People’s Choice Realty Inc.,
Brokerage
(647) 576 - 2100

Manoj profile avatar

Property History

Property history for 2723 Lalemant Road, Niagara Falls

This property has been sold 1 time before. Create your free account to explore sold prices, detailed property history, and more insider data.

Sign In / Register

Estimated price

Date
Price
Change
2025-05-15
$652,594
---

Mortgage Calculator

This data is for informational purposes only.

Mortgage Payment per month

Principal Amount

Interest

Total Payable

Amortization

Amortization

Closing Cost Calculator

This data is for informational purposes only.

Closing Cost Total for this property

Total Cash flow for purchasing this property

Down Payment(%)*
Additional information

Provincial Land Transfer Tax

Ontario Land Transfer Tax Rebate

Toronto Land Transfer Tax

Toronto Land Transfer Tax Rebate

PST on CMHC Insurance Premium

Lawyer Fees

$2,825

Government Registration Fee's

$164

Title Insurance

Closing Cost Total

Total Cash flow for purchasing this property

Provincial Land Transfer Tax

Ontario Land Transfer Tax Rebate

Toronto Land Transfer Tax

Toronto Land Transfer Tax Rebate

PST on CMHC Insurance Premium

Lawyer Fees

$2,825

Government Registarion Fee's

$164

Title Insurance

Down Payment(%)*

* A down payment of less than 20% is permitted only for first-time home buyers purchasing their principal residence. The minimum down payment required is 5% for the portion of the purchase price up to $500,000, and 10% for the portion between $500,000 and $1,500,000. For properties priced over $1,500,000, a minimum down payment of 20% is required.

Thinking of Selling?

Find Out Your Home’s Value in Today’s Market!

No Email or Signup is required to view your home estimate.

estimate your home value

Contact Manoj Kukreja

Sales Representative, Century 21 People’s Choice Realty Inc., Brokerage
(647) 576 - 2100

Manoj profile avatar

Recent Sold Listings in Casey, Niagara Falls

Popular Cities